Mint Tiny House Company Adds Covered Porch to 30-Foot Model
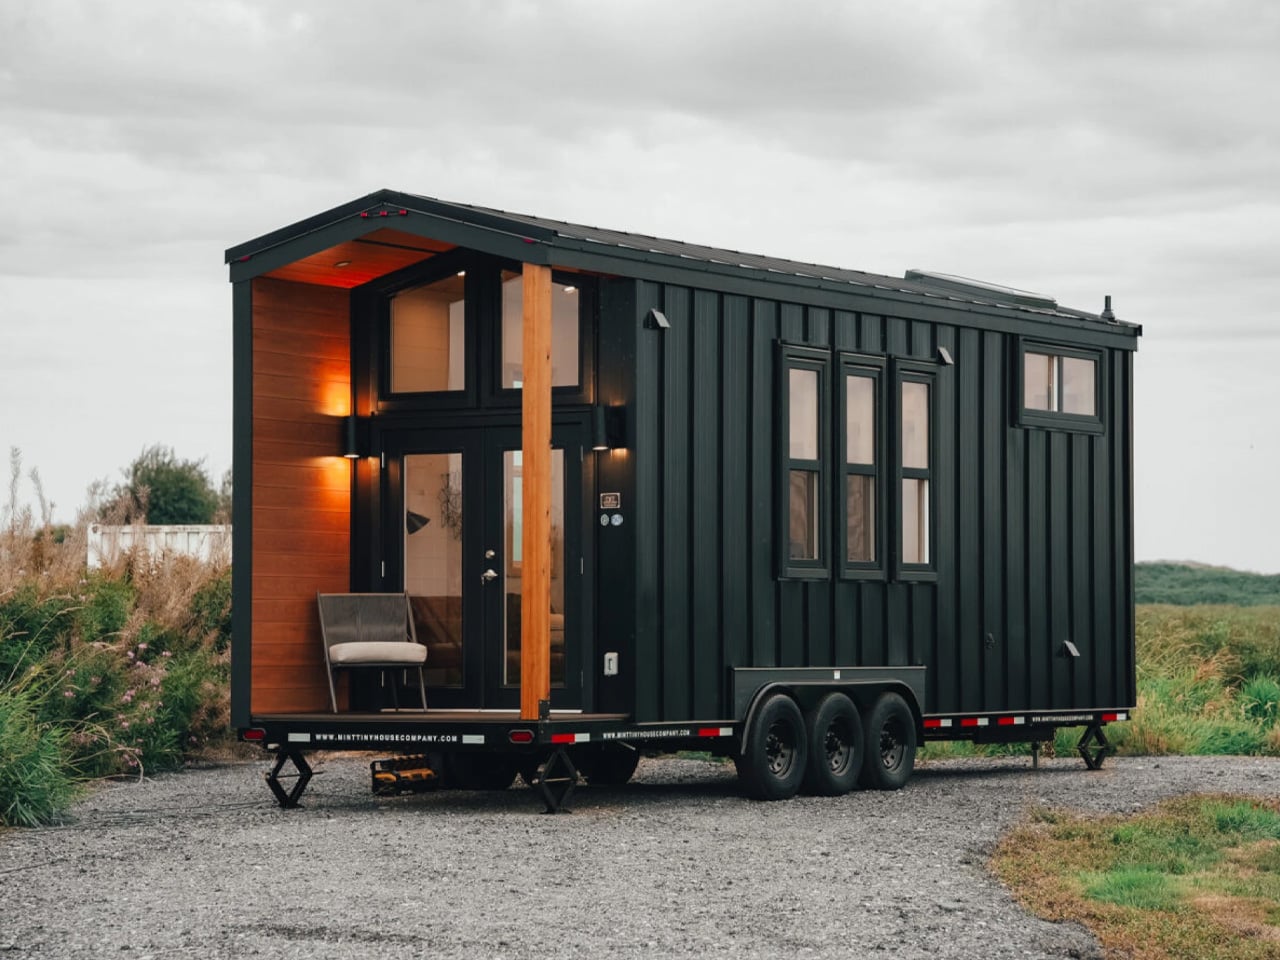
Mint Tiny House Company is making a bold design choice by dedicating four feet of its 30-foot tiny house frame to a covered porch. The Canadian builder's latest model shows that even in compact living, outdoor space can be a priority. The porch, sheltered under the main roofline, offers a practical transition between inside and outside, adding living area without increasing the home's footprint. For buyers weighing tiny house options, this feature addresses a common trade-off: sacrificing outdoor relaxation for mobility and affordability. Mint Tiny House Company, known for customizable designs, is positioning this model as a solution for those who want porch life without a full-size foundation. The allocation of porch space within a limited length reflects a growing trend in tiny house design toward blending indoor comfort with outdoor connection. As more people explore downsizing, features like this could influence purchasing decisions, proving that small homes can still offer big lifestyle benefits.