Minimalist House in Japan Turns Shower Walk Into a Landscape Moment
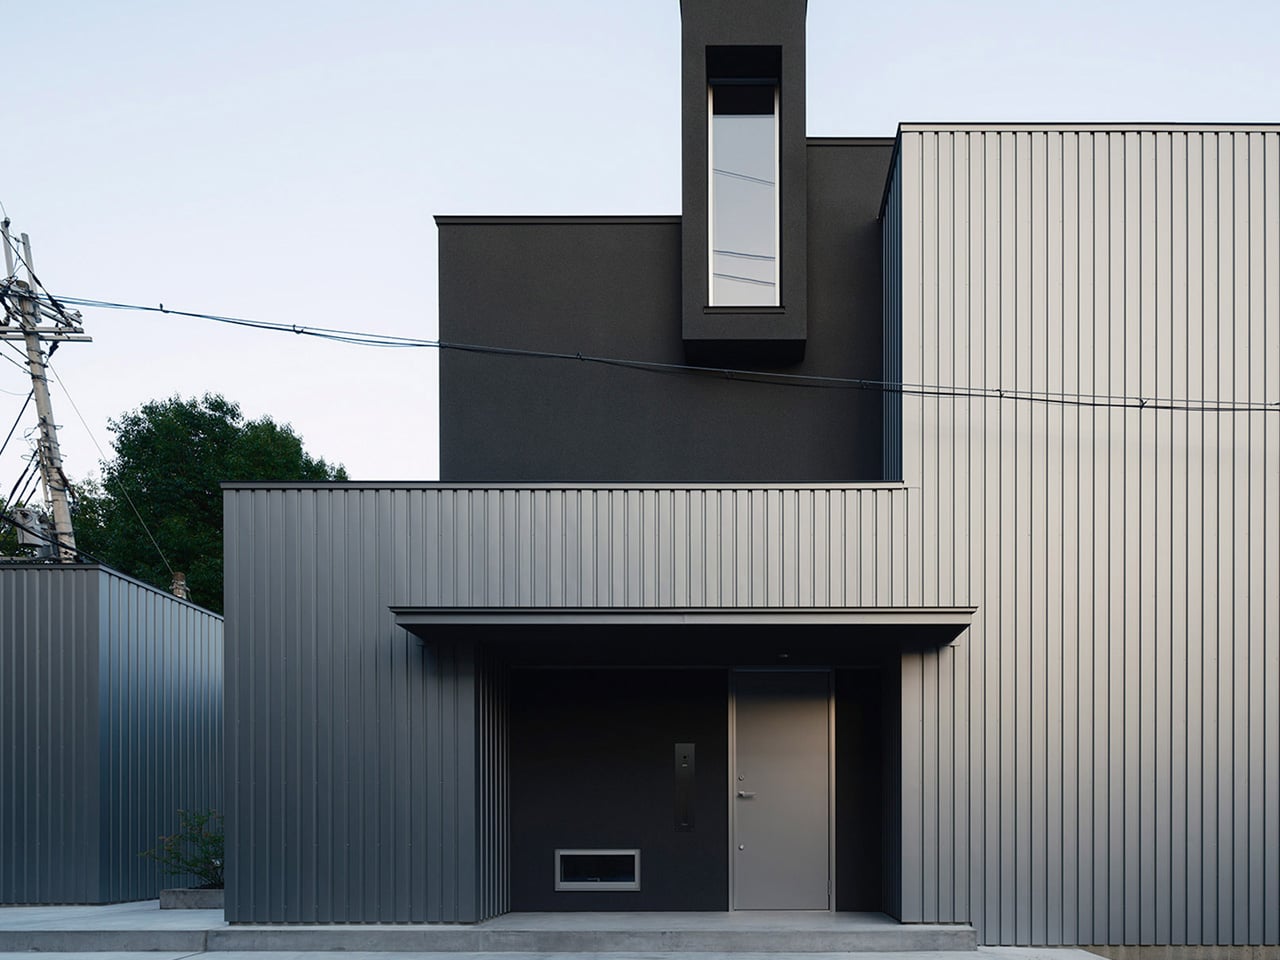
A minimalist house in Japan reimagines the daily routine of walking to the shower as a moment of landscape immersion. The design features a glass corridor that connects two buildings, transforming a simple transition into an experience of light, air, and nature. This architectural choice reflects a broader philosophy of integrating the outdoors with interior life, even in compact urban settings. By framing the journey as a key part of the home, the architects highlight how thoughtful design can elevate mundane tasks into meaningful rituals. The project demonstrates a growing trend in Japanese residential architecture toward blurring boundaries between inside and outside, using transparency and minimalism to create serene, contemplative spaces. For homeowners and designers alike, this house serves as a reminder that the most overlooked spaces—hallways, thresholds, passages—can become the most memorable when treated with intention. As cities grow denser, such designs offer a blueprint for finding tranquility in the everyday.