BIG's Refugee City Plan Reimagines Shelter as Community, Not Just Survival
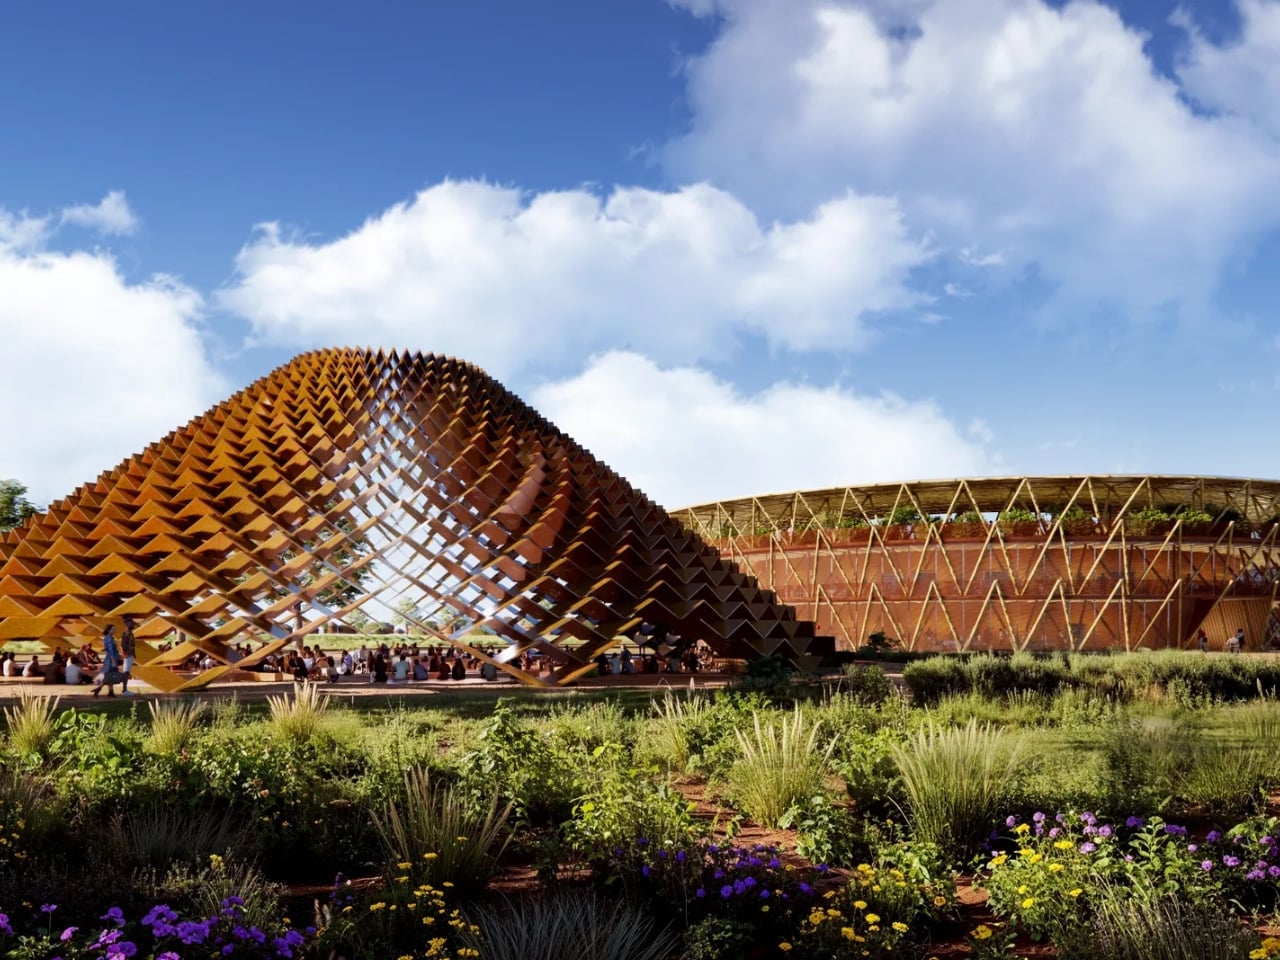
Architecture firm BIG has unveiled a bold new concept for refugee settlements that challenges the notion that shelter alone is sufficient. The plan, called Refugee Cities, begins with a simple yet radical idea: six family plots arranged around a shared courtyard. This modest starting point is designed to foster social bonds and a sense of normalcy among displaced people, rather than relegating them to isolated, temporary housing units. By prioritizing communal space from the ground up, BIG argues that refugee camps can become true neighborhoods rather than mere holding areas. The approach reflects a growing recognition among urban planners and humanitarian organizations that long-term displacement requires more than basic infrastructure—it demands dignity, privacy, and opportunities for social connection. While the concept is still in its early stages, it has already sparked discussion about how design can address the psychological and social needs of refugees, not just their physical safety. If implemented, such models could transform how the world responds to displacement crises, turning makeshift camps into sustainable, human-centered communities. The challenge now is moving from blueprint to reality, and proving that design can be a tool for resilience in the world's most vulnerable settings.