APAP's Cantilevered Glass Pavilion Extends 1970s Woodland House in Nicosia
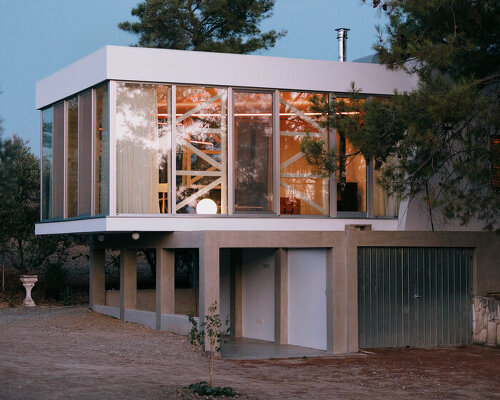
In Nicosia, architecture studio APAP has added a striking cantilevered pavilion to a 1970s woodland house, blending glass and concrete to extend the original structure. The pavilion is defined by shifting woodland shadows during the day, while at night a tailored lighting installation recasts its architectural geometry, creating a dynamic visual experience. This project highlights how thoughtful, modern additions can enhance mid-century homes, preserving their character while introducing contemporary materials and spatial qualities. The design demonstrates a sensitive approach to extending existing architecture, ensuring the new volume complements rather than overwhelms its natural setting. The result is a dialogue between old and new that enriches the residential experience. As architects increasingly look to adaptive reuse, APAP's pavilion serves as a compelling example of how to expand living spaces in harmony with both history and landscape.