Swiss Timber Tower: Compact Design Conquers Triangular Site with Vertical Living Strategy
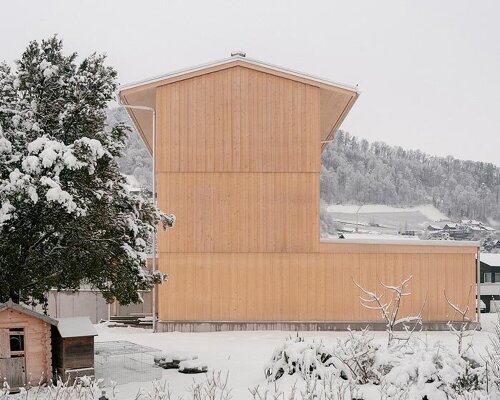
A striking timber tower house in Switzerland elegantly resolves the challenge of a narrow, triangular building plot through an innovative vertical living strategy. Architects embraced the site's unconventional shape, designing a slender, multi-story dwelling that maximizes usable space and offers panoramic views. The construction predominantly features sustainable timber, chosen for its environmental benefits and warm aesthetic, engineered for structural integrity in a vertical build. Spatial planning is paramount, with a central core facilitating circulation and open-plan layouts enhancing the sense of spaciousness. Strategic window placement, potential light wells, and integrated balconies ensure ample natural light and ventilation. This project serves as a compelling model for future urban development, demonstrating how tight or irregular sites can be transformed into highly functional, aesthetically pleasing, and sustainable homes, proving that density and quality of life can indeed coexist.