1-1 Architects Transforms Decades-Old Surplus Timber into a Layered Japanese House and Office
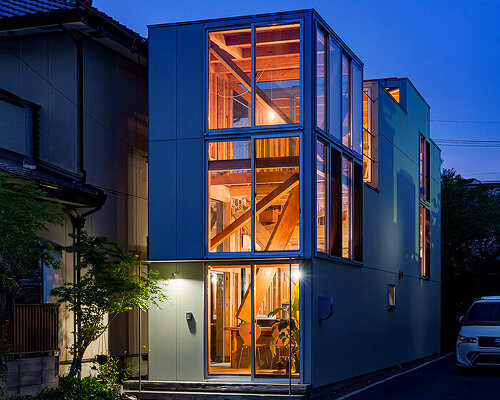
Japanese firm 1-1 architects has unveiled an innovative "Layered House and Office" that redefines sustainable design by utilizing decades of stockpiled surplus timber. The project breathes new life into forgotten lumber, integrating it into a multi-layered structure that harmonizes residential and office spaces. This approach minimizes environmental impact, reduces waste, and honors the material's history. Each element showcases the timber's unique grain and patina, creating a tactile and narratively rich environment. The design goes beyond mere sustainability, resonating with Japanese cultural values of history and craftsmanship. Overcoming challenges in material reclamation, 1-1 architects demonstrates a powerful model for circular economy in construction, proving that reclaimed materials can form the basis of beautiful, functional, and deeply meaningful architecture. This project offers a hopeful vision for a more resource-conscious future in the global construction industry.